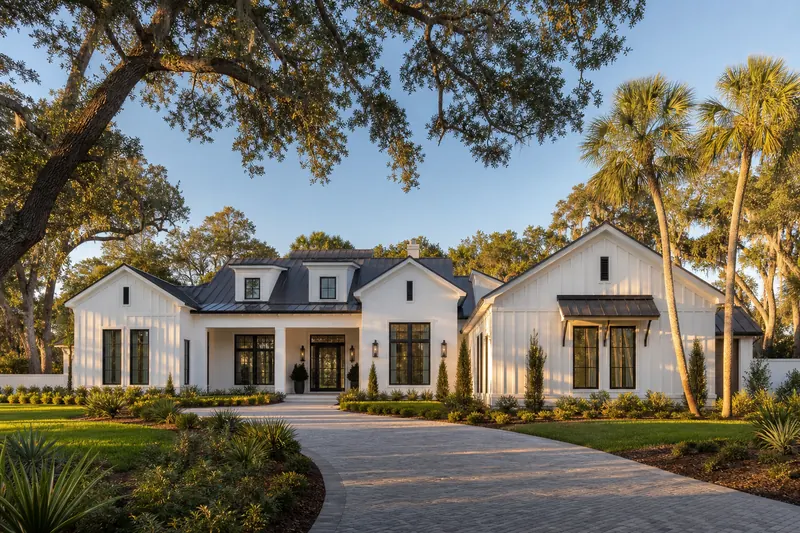
Pole Barn Homes in Florida
Post-frame houses built to live in — the same construction we use on our barndominiums, and our preferred way to build them. Anywhere in Florida.
Post-Frame Homes
For Most Practical Purposes, a Modern Barndominium Is a Pole Barn House
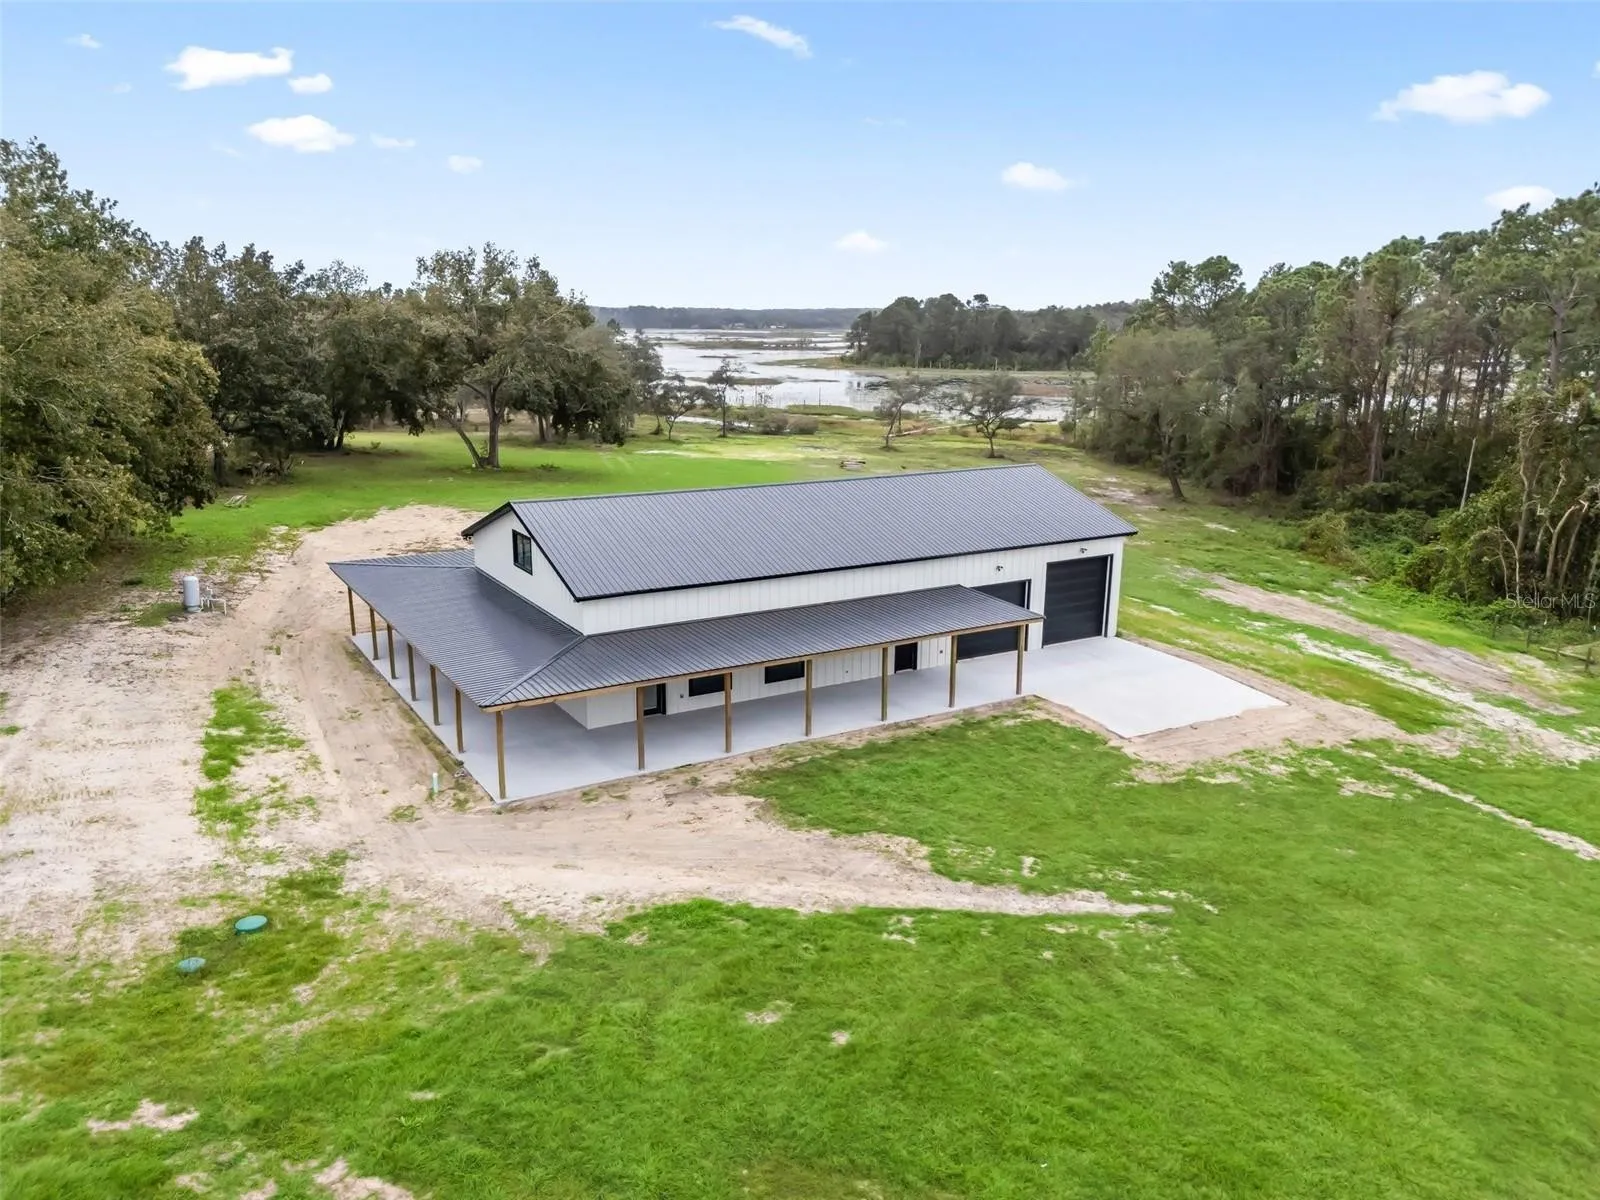
People come to us using both words like they’re different products. They mostly aren’t. “Barndominium” describes what the building is when it’s finished — a home with a barn’s bones and a shop attached. “Pole barn house” describes how it’s framed. For the overwhelming majority of the barndominiums we build in Florida, the honest answer is that they’re the same building: a post-frame structure, finished out as a house.
The exception is real and worth naming up front. If your building is going to be predominantly a large shop — a wide open bay with nothing in the middle of it, a lift, heavy equipment, a business running out of it, with living quarters tucked into one end — then a red iron barndominium can make more sense. That’s what steel is genuinely good at, and we build those too.
But if the house is the point and the shop is the bonus, you’re building a pole barn home whether anybody says that word out loud or not. Below is what that actually means, why it’s the build we prefer for barndominium-style homes, and what it looks like when it’s finished.
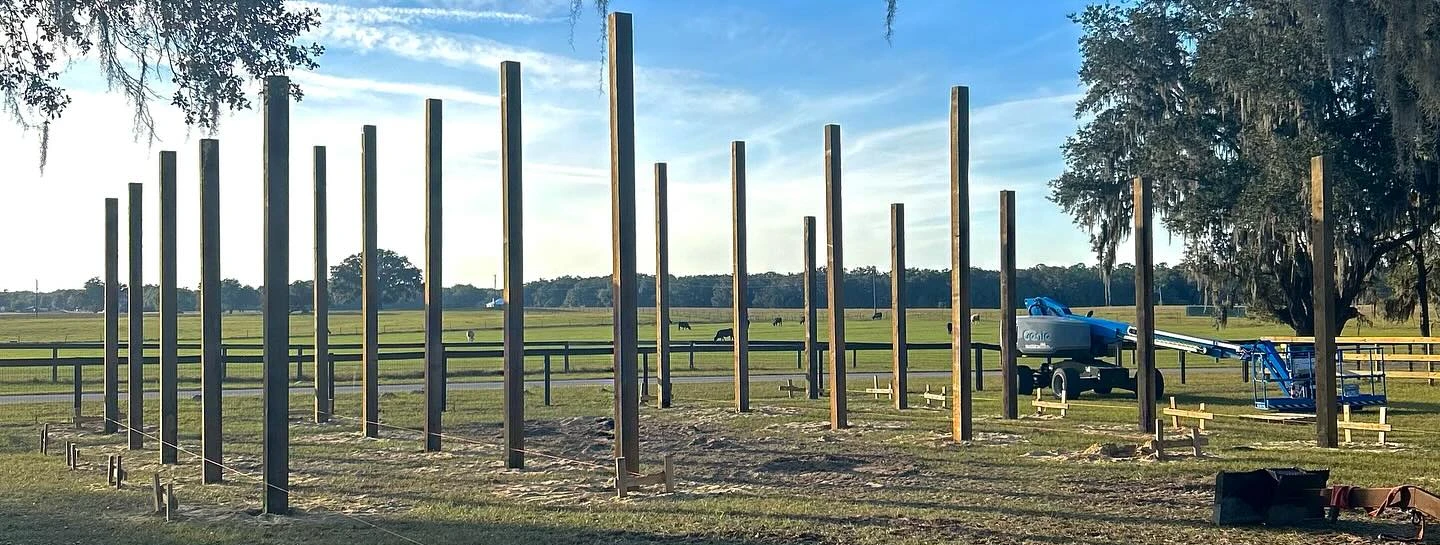 Posts set and strung — day one of a post-frame build
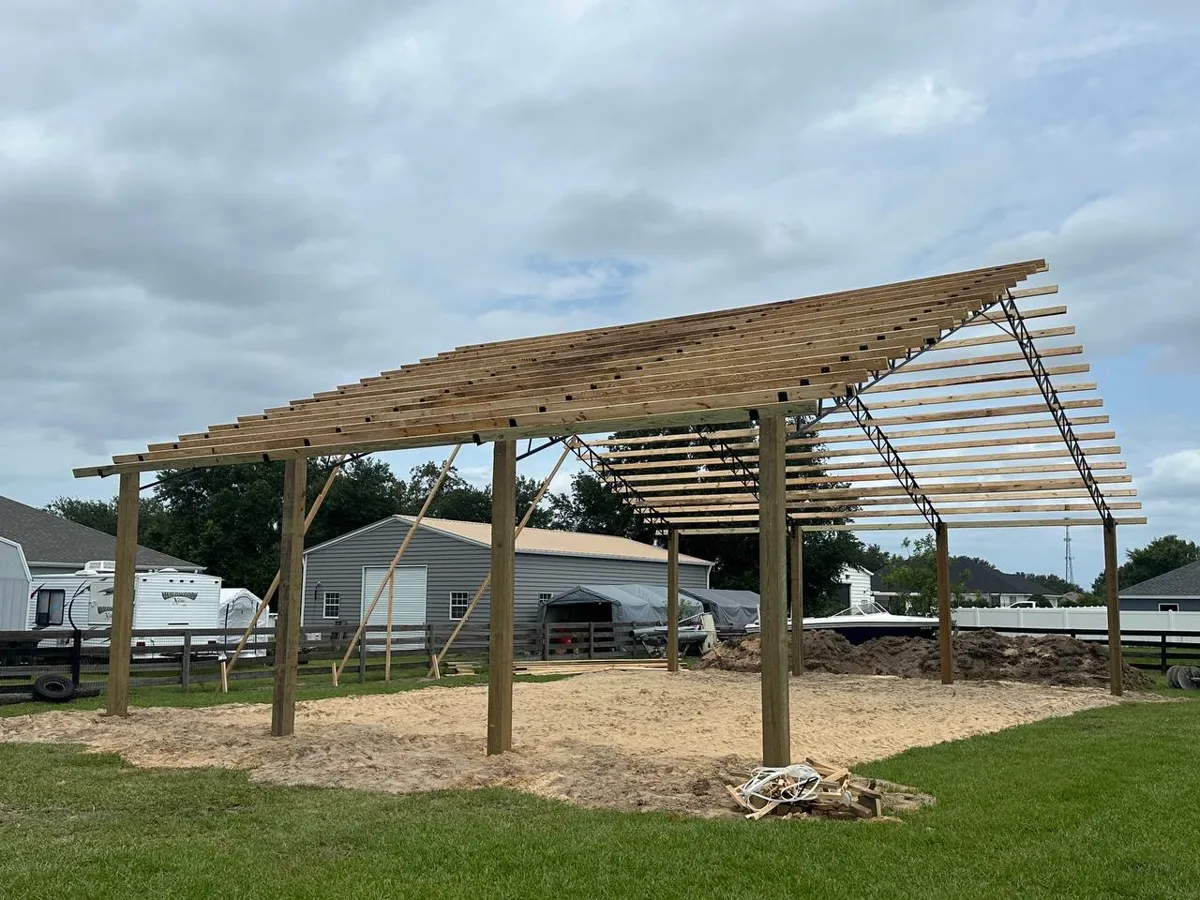 Trusses and purlins — the frame in a matter of days
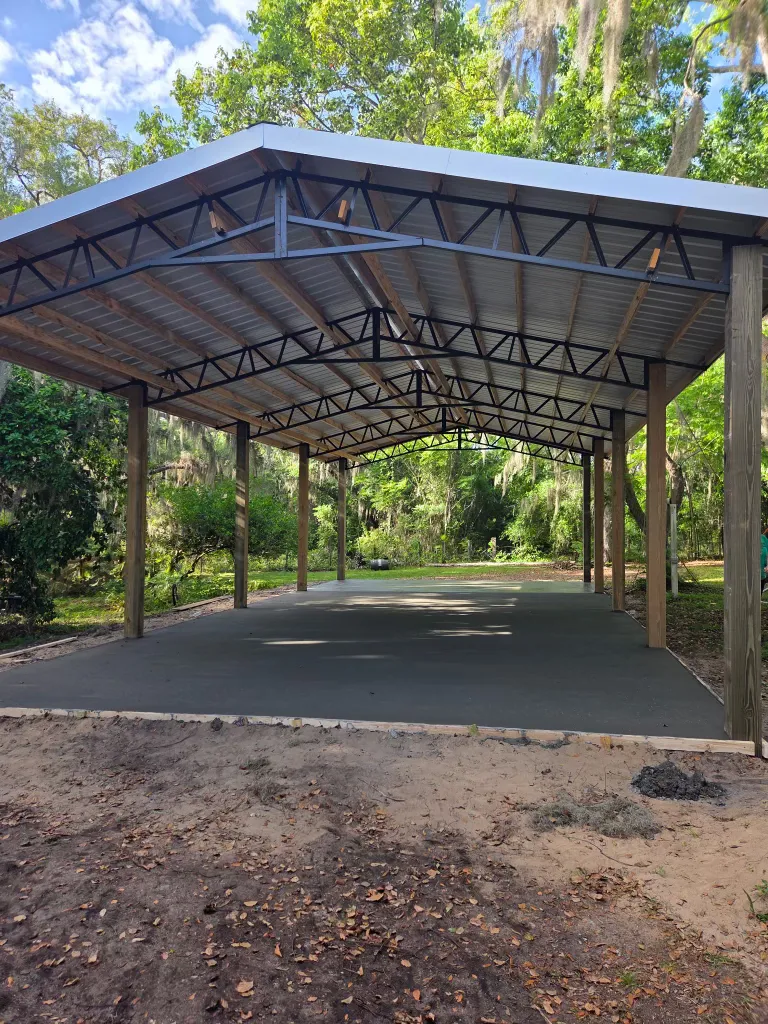 Columns, trusses, slab poured
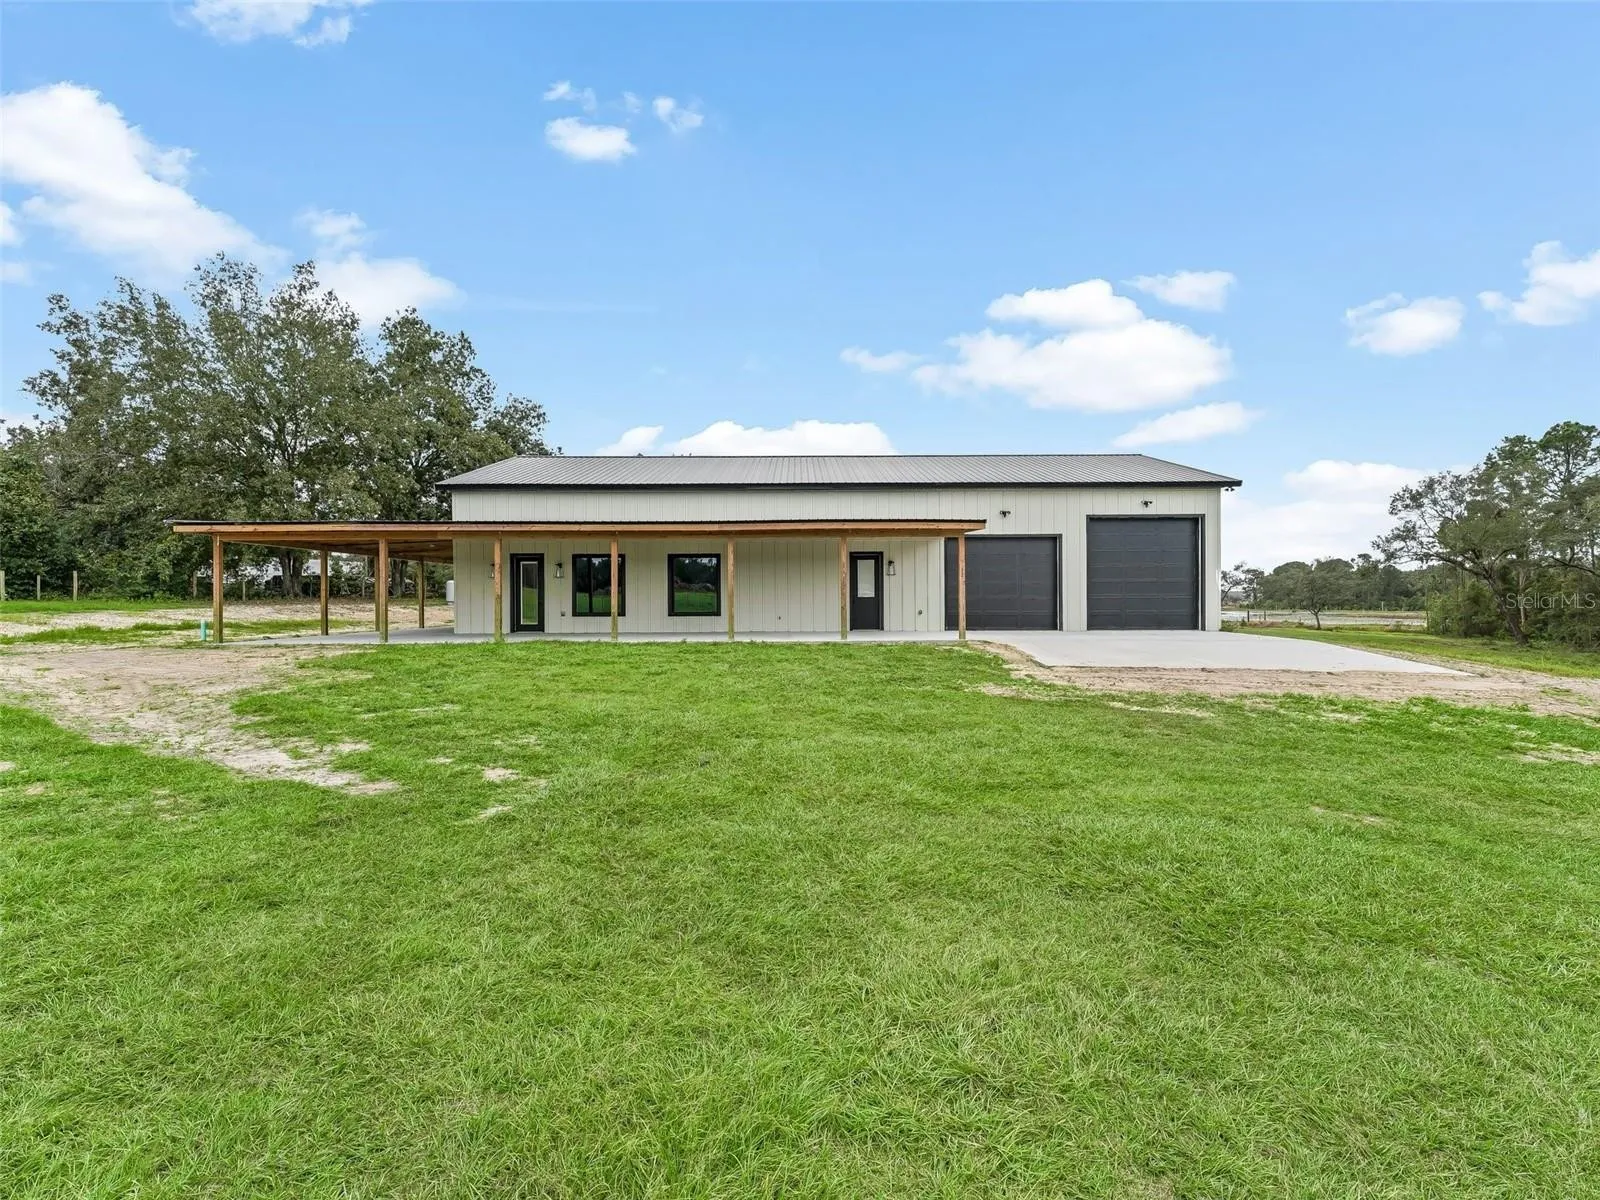 The same build, finished
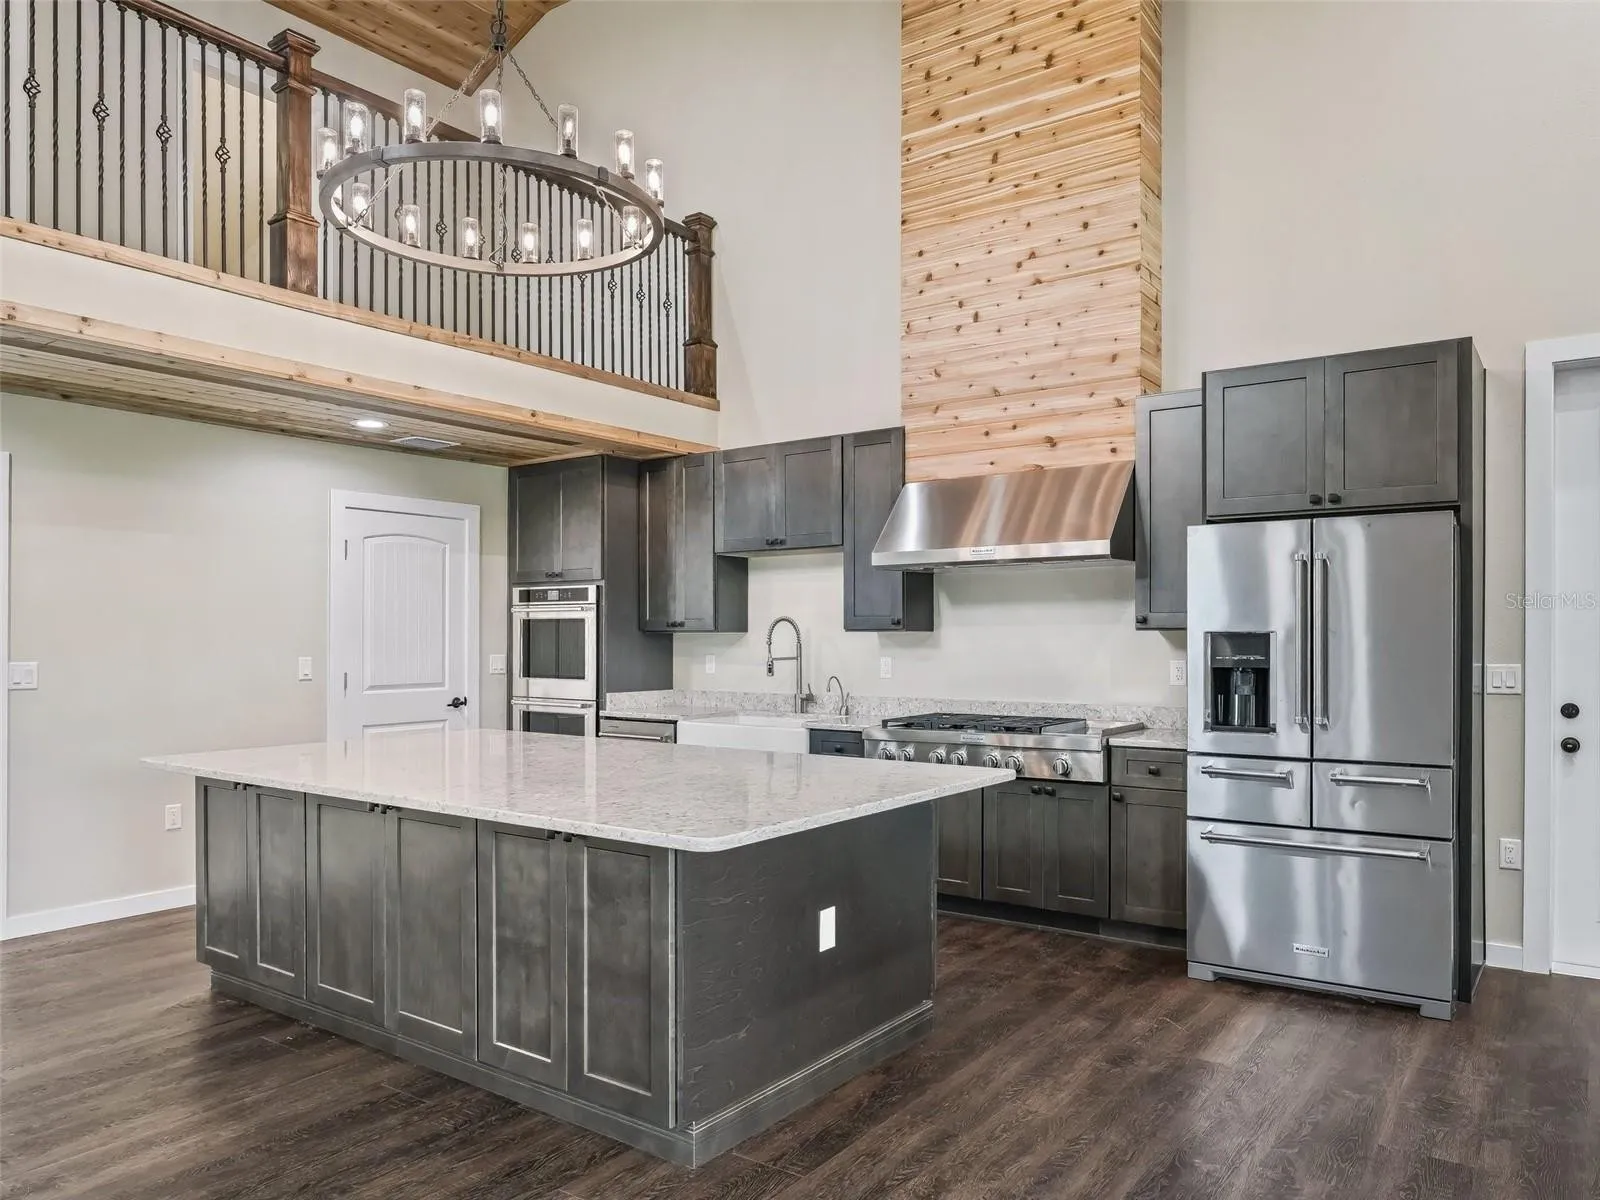 Kitchen and loft inside a post-frame home
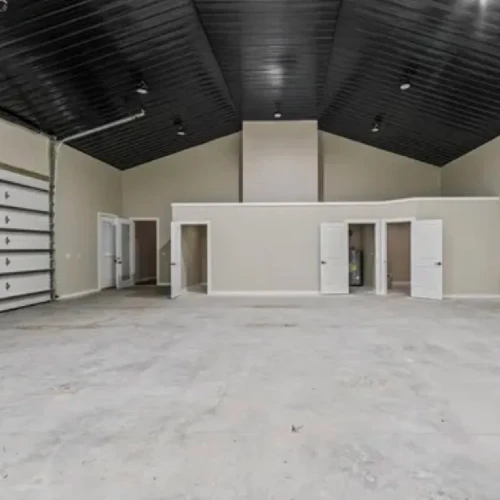
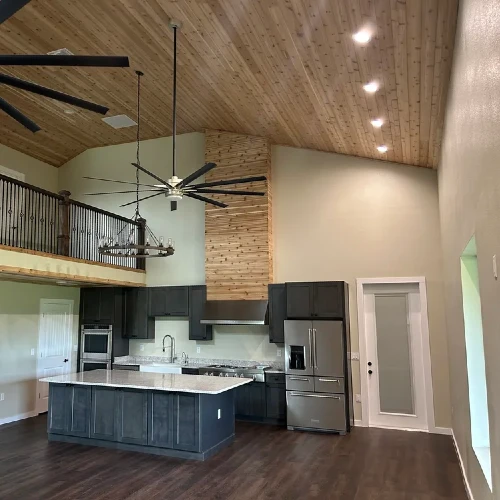 Vaulted ceilings, open living
REAL JOBS ONLY Every photo on this page is a real JSC job — no stock photos. See more pole barn builds →
Where This Came From
JSC Started by Driving Pilings Into Lakes and Rivers
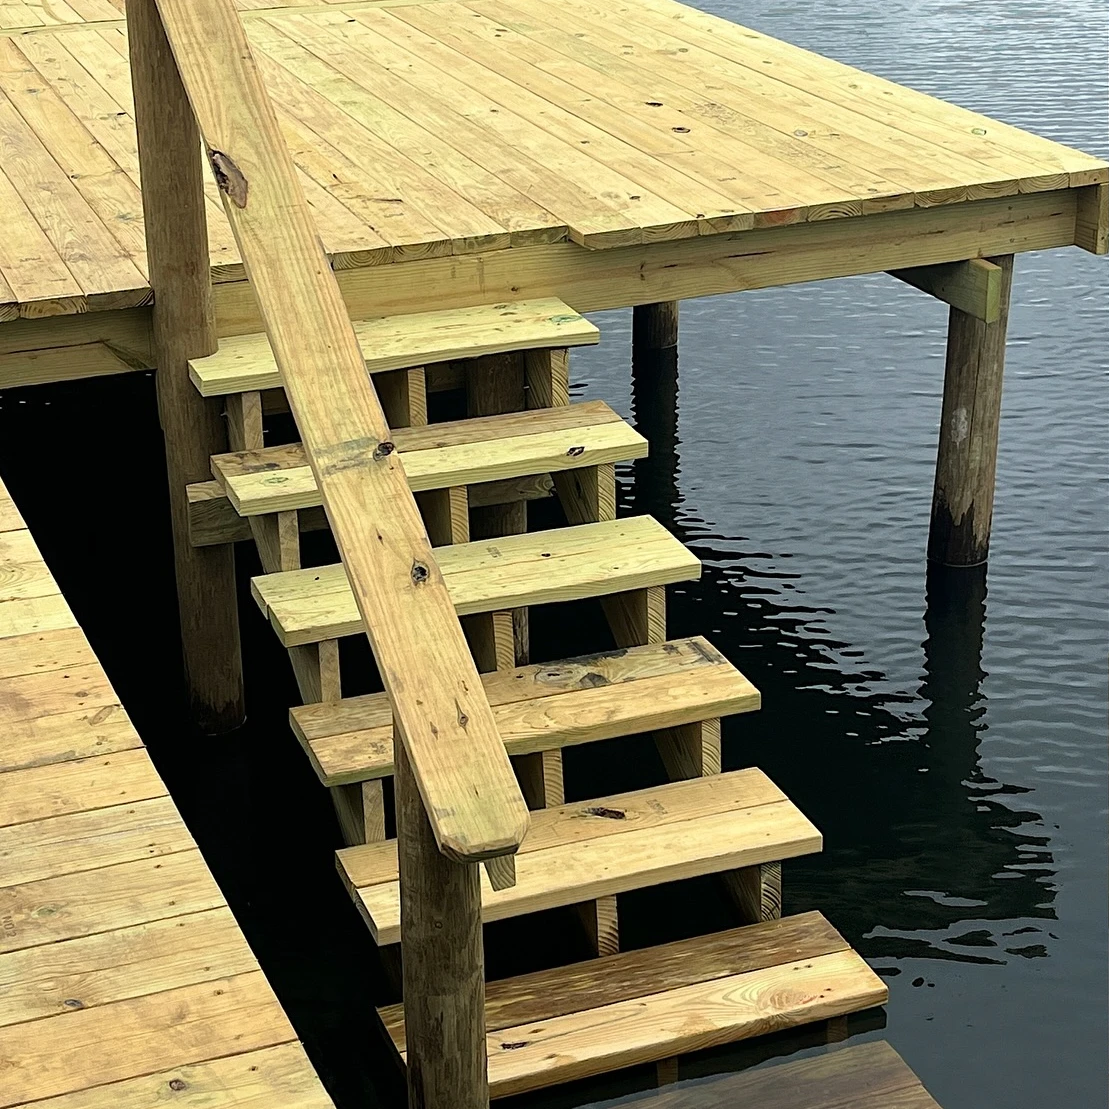
Before we built houses, we built docks. Our crews spent years driving pilings into the bottom of Florida lakes and rivers — setting treated columns plumb, to depth, dead on line, in conditions where you don’t get a second try and there’s no slab to square everything up from later.
Post-frame construction is that exact skill, on dry land. A pole barn house stands on the same principle as a dock: get the columns right and everything above them is straightforward. Set them wrong and no amount of finish work saves you. It’s the part of this build most people underestimate, and it’s the part we’ve been doing longest.
That’s not a marketing line — it’s why we ended up preferring this build. We already had the equipment, the crews and the muscle memory for setting posts. When customers started asking for custom barndominiums in Florida, we didn’t have to learn a new way to build. We just kept doing what we were already good at, and started finishing the inside like a home.
We still do it both ways — we build docks, boathouses and seawalls across Central Florida and we build houses. The pilings just moved inland.
Why We Prefer It
Post-Frame Is Our Build of Preference for Barndominium-Style Homes
We build both post-frame and red iron, so we’ve got no reason to talk you into either one. We prefer post-frame for barndominium-style homes for two reasons that show up on every single job: speed and flexibility.
Speed — nothing to wait on
Posts, trusses and lumber are ordered locally and delivered on our schedule. There’s no engineered building to fabricate and no factory queue to sit in. A red iron package can add months to your timeline before a single wall goes up — while you’re paying rent, carrying a construction loan, or watching a season slip. Post-frame lets us set columns and get a roof over your slab while a steel building would still be waiting to ship.
Flexibility — changes stay cheap
On a steel building, door and window openings are engineered into the frame. Deciding you want that window three feet over, after the order, is a change order. On a post-frame house, it’s a conversation. Widen a doorway, add a wall of outlets, move a bathroom — we’re framing with lumber between posts, so we can adapt while we build instead of charging you for having changed your mind.
It finishes like a house, not a shell
Interior walls, wiring, plumbing and HVAC all run through wood the way every trade already expects — nobody’s furring out a steel shell just to hang drywall. The deep cavities between posts take serious insulation, which matters more in a Florida summer than almost anything on the spec sheet. And when you hang cabinets, trim or a TV, you hit wood.
All of it is engineered, permitted and inspected to the same Florida wind code as anything else we build. “Wood” doesn’t mean weaker — it means detailed correctly: treated columns, engineered footings or brackets, hurricane connectors, and flashing done right. That detailing is exactly what separates a house that’s still standing in twenty years from a barn kit somebody threw up in a weekend.
The Honest Exception
When a Red Iron Barndominium Makes More Sense
We’re not going to pretend post-frame wins every time. If the shop really is the point, red iron is the better building and we’ll say so.
Steel is the answer when you need a genuinely enormous clear span — forty, sixty feet or more of open floor with no column anywhere in it. Hoists, lifts, cranes, equipment loads hanging off the structure. A working business under the same roof as the house. That’s the original barndominium: a shop with living quarters attached, and it’s exactly what red iron was built for.
What changed is what people are asking for. Most of our clients now want a home with a shop attached, not a shop with a bed in it. Once the house becomes the point, you’re paying for steel’s greatest strength in the part of the building you use least — and then paying again to frame the inside out so it lives like a house.
We break the whole comparison down side by side, pros and cons both ways, on our barndominium builders in Florida page. If you want a pure utility building with no living space at all, that’s straight pole barn construction in Florida — different page, same crews.
What It Costs
What Does a Pole Barn House Cost in Florida?
A JSC pole barn home is priced the same way as any of our barndominiums: turnkey, starting at $180 per square foot. Where you land above that comes down to size and finishes — a right-sized build with clean, standard finishes sits near that floor, while high-end kitchens, baths and outdoor living push it up.
The framing method is one line on a much bigger number, and that’s worth understanding before you shop on frame type alone. What actually moves your total is square footage, how much of it is finished living space versus shop, and the fixtures you pick. Where post-frame saves you money isn’t a cheaper frame — it’s that more of your budget ends up in the house instead of in structure you’ll never see.
For real numbers off our own jobs, read what it costs to build a barndominium in Central Florida in 2026. If you’re weighing a kit against a custom build, we went through that math too in barndominium kits vs. custom builds in Florida.
Every fixture gets picked before we break ground — down to the doorknobs and light fixtures — so the number you sign is the number you pay. No vague allowances, no surprise change orders.
Pole Barn House Questions We Hear Most
Straight answers about building a post-frame home in Florida.
Is a pole barn house the same thing as a barndominium?
For most practical purposes, yes. “Barndominium” describes the finished building — a home with a shop and a barn’s look. “Pole barn house” describes how it’s framed: treated columns set in the ground carrying engineered trusses. The majority of the barndominiums we build in Florida are post-frame buildings. The difference only matters when the shop dominates the building, in which case a red iron frame can be the better choice.Can a pole barn home hold up in a Florida hurricane?
Yes — when it’s engineered and detailed for it. A post-frame house we build is engineered, permitted and inspected to the same Florida wind code as any other home: treated columns on engineered footings or brackets, hurricane connectors through the truss and purlin connections, and proper flashing. Post-frame isn’t a lesser structure, it’s a different load path. What matters is that the detailing is actually in the plans and actually gets built.How long does a pole barn house take to build?
Faster than the steel equivalent, and the difference shows up before we ever start. Post-frame material is lumber and engineered trusses we order locally, so there’s no fabrication queue to wait in — we can be setting columns while a red iron package would still be waiting to ship. Total time depends on size, site prep and finish selections, but you’re not losing months on the front end.Can you finance a pole barn home?
Yes. These are permitted, inspected, code-built houses and they finance like houses. Construction loans are possible with as little as 5% down — far less than a typical land loan. We can connect you with one of our preferred lenders to walk you through it.Can I use my own floor plan for a pole barn house?
Yes. Bring a plan you found online and we can build it, adjust it, or have our architects draw a custom plan from your ideas. Post-frame is the forgiving option here — because we’re framing conventionally between the posts, changes during design and even during construction are far less painful than they are on an engineered steel package.Do you build pole barn homes outside of Ocala?
Yes. We’re based in Silver Springs, just east of Ocala, and we build throughout Florida — Marion, Alachua, Lake, Sumter, Citrus and Putnam counties regularly, and statewide for the right project. Selections Studio
Design Your Home Online
Already picturing the finishes? Walk through roof, siding, windows, floors, cabinets, counters and fixtures room by room, and send your picks straight to our estimators. Your quote starts from what you actually chose.
Get Your Free Estimate Today!
Call 352.687.2030 or send us your project details online — we’ll go through your plan, your site and your finishes and get you a real number.
GET A FREE ESTIMATE