
Barndominium Kits vs. Custom Builds in Florida: What That Kit Price Actually Buys You
Somewhere right now, someone in Central Florida is looking at a barndominium kit ad that says $39,900. And they’re doing the math on a 2,000-square-foot home for the price of a truck.
We understand the appeal. We really do. But we’ve also gotten the phone calls that come eight months later — a steel shell sitting on somebody’s property with no slab under it, no permit behind it, and no engineer in Florida willing to stamp it as delivered. At that point the “cheap” route has usually cost more than a custom build would have, and the owner is a year behind where they wanted to be.
So let’s do what the kit websites won’t: put the two paths side by side, with real numbers, and walk through exactly what that kit sticker price includes — and what it quietly leaves out. We build barndominiums across Marion, Lake, Sumter, Alachua, and the surrounding counties, and we’ve had multiple new barndominium builds under way in the last six months alone. These are the numbers we quote against every week.
First — What a Barndominium Kit Actually Is
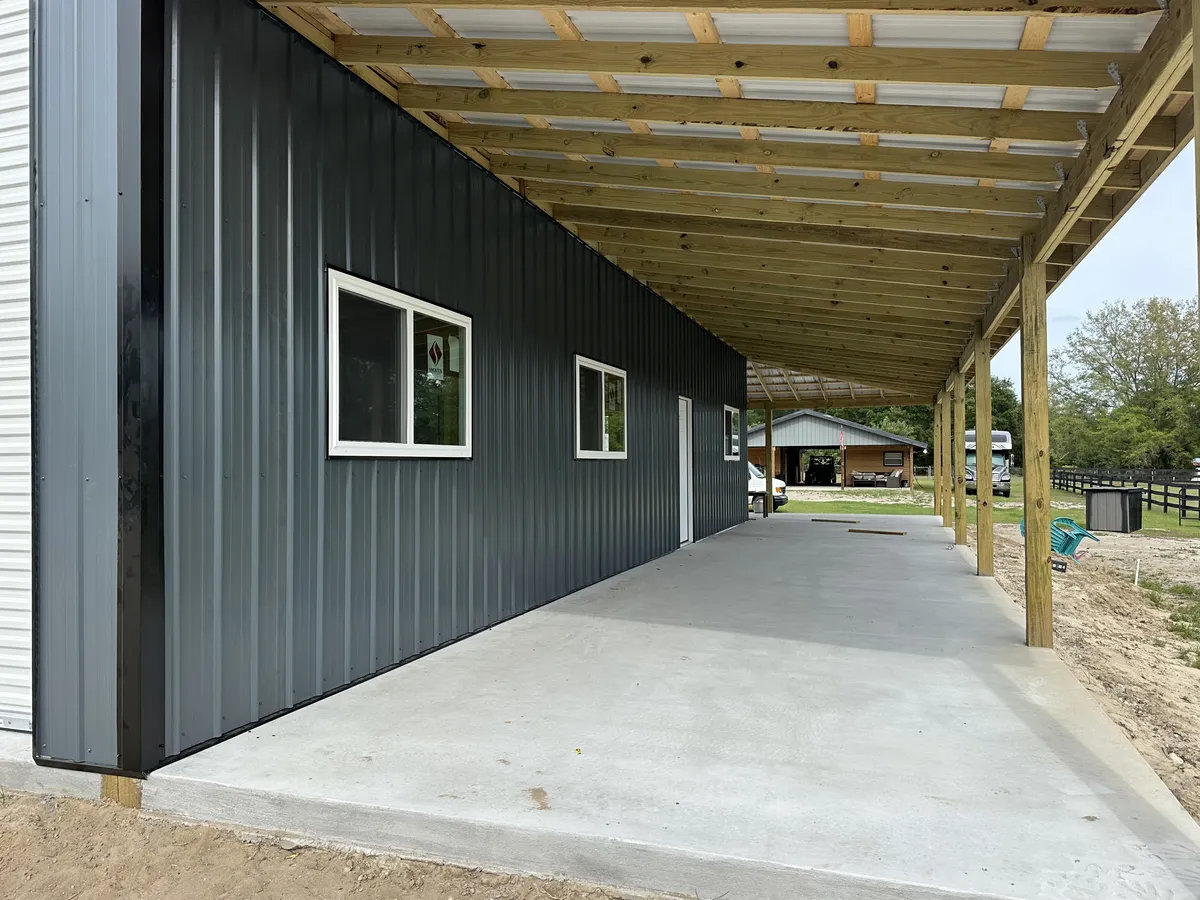
A barndominium kit is a pre-engineered steel building package: the columns, rafters, wall and roof panels, fasteners, and a set of generic engineering drawings, delivered on a truck. Some sellers include doors and windows. A few include insulation. That’s the product.
Here’s the part that matters: a kit is a shell, not a home. It doesn’t include the land work, the slab it stands on, the labor to erect it, or a single thing inside it — no plumbing, no electrical, no HVAC, no drywall, no kitchen. It also doesn’t include a permit, and in Florida, that last one is where kit projects go to die.
A custom build — the way we do it — is the opposite. One contract, one builder, one number that covers the slab, the steel, the full interior finish, the hurricane-code engineering, and the permits, from bare dirt to keys in hand. We broke that pricing down in detail in our guide to what it actually costs to build a barndominium in Central Florida in 2026 — short version: $180 to $250+ per square foot turnkey, depending on finish level.
Kit vs. Custom in Florida — The Side-by-Side
All numbers are Central Florida ranges as of 2026. Kit pricing varies wildly by seller and steel prices; custom pricing is what we quote on real projects.
| Barndominium Kit | Custom Build (JSC) | |
|---|---|---|
| Sticker price | $20–$45/sq ft (shell package only) | $180–$250+/sq ft turnkey |
| Real finished cost | $110–$160+/sq ft once slab, erection, finish-out, and permits are added | The quoted number — slab, shell, interior, permits, and code work included |
| Timeline | 8–14+ months coordinating your own subs | 4–6 months, slab pour to move-in |
| Florida wind code | Generic engineering — usually needs a Florida PE re-stamp and upgraded connections | Engineered for your county’s wind zone from day one |
| Financing | Very difficult — most lenders won’t fund an owner-managed kit | Construction-to-permanent loans, 20–30% down |
| Customization | Pick from the seller’s standard sizes and options | Your floor plan, your porches, your finishes — designed around your lot |
| Who’s accountable | You — the kit seller’s job ends at the delivery truck | One licensed builder, start to finish |
What the Kit Sticker Price Leaves Out
Take a 2,000-square-foot kit advertised at $60,000 — $30 per square foot. Sounds like 70 percent savings against a custom build. Here’s what still has to be paid for before anyone sleeps in it, with Central Florida ranges as of 2026:
- Site work and pad prep — $5,000 to $20,000+. Clearing, grading, compacted fill, and getting a buildable pad out of Florida sand. Sloped or wooded lots run higher.
- Concrete slab and foundation — $15,000 to $30,000. A monolithic slab engineered for the building’s column loads and your soil — not the generic footprint drawing in the kit box.
- Erection labor — $15,000 to $35,000. Somebody has to stand that steel up, square it, and bolt it down correctly. Kit sellers will hand you a list of “recommended erectors.” Vet them hard.
- Interior finish-out — $60 to $110+ per square foot. This is the big one nobody reads the fine print on. Framing the interior walls, spray foam insulation, plumbing, electrical, HVAC, drywall, flooring, cabinets, bathrooms, kitchen. On 2,000 square feet, that’s $120,000 to $220,000 by itself.
- Florida engineering and permits — $8,000 to $20,000+. Site-specific engineered plans, a Florida-licensed engineer’s stamp, permit fees, and impact fees. More on this below, because it’s the step that stalls kit projects for months.
- Hurricane-code upgrades — $10,000 to $30,000. Upgraded connections, impact-rated windows and doors, engineered tie-downs — whatever the plans review says the generic kit is missing for your wind zone.
Add it up honestly and that $60,000 kit lands somewhere between $230,000 and $350,000 finished — $115 to $175 per square foot. Which is to say: three to five times the sticker price that got you interested, and within arm’s reach of a turnkey custom build starting at $180 per square foot. You might still come out a little ahead on paper. What you spend that margin on is a year of being your own general contractor, every coordination risk sitting on your shoulders, no single warranty when something fails, and a standard-plan building instead of your building.
The Florida Problem: Wind Code Doesn’t Care What the Kit Brochure Says
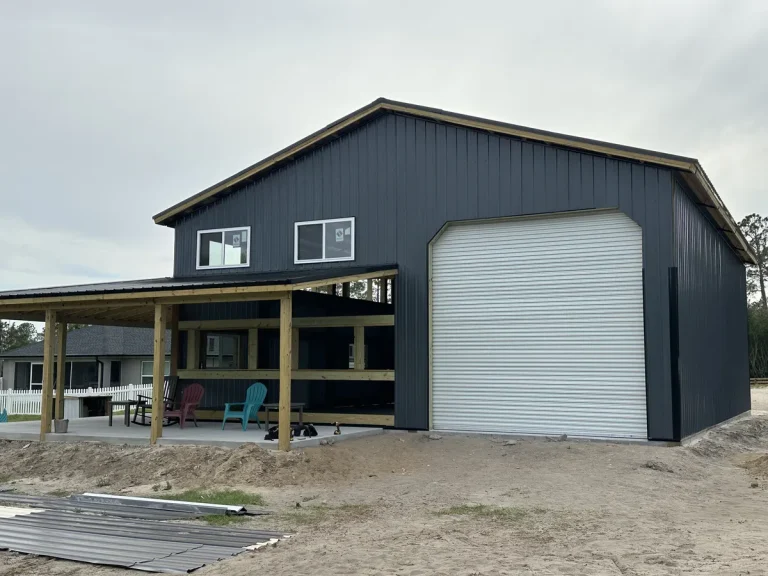
Most barndominium kits are engineered generically — one set of drawings designed to clear the lowest common denominator of wind requirements across the country. Florida is not the lowest common denominator. Central Florida sits in ultimate design wind speed zones of roughly 130 to 140+ mph depending on the county, and the Florida Building Code requires site-specific engineered plans with design pressures calculated for your exact lot, your exposure category, and your openings.
What that means in practice: your county’s building department will not permit a kit off its stock drawings. You’ll need a Florida-licensed engineer to review the package, recalculate the loads, and stamp it — and very often the stamp comes with a list of required changes: heavier connection plates, additional bracing, engineered tie-downs, impact-rated openings. Every one of those changes is a change order against steel that’s already been fabricated to the old spec. Some kits get through with modest upgrades. Some become the shell sitting in a field that we mentioned at the top.
When we build custom, this entire problem doesn’t exist. The structure is engineered for your county’s wind zone before any steel is ordered, the permit package goes in complete, and hurricane-code compliance is a line item in the quote — not a surprise in month five. It’s the same discipline we bring from our marine work, where everything we build stands in the water and gets tested by every storm that comes through.
Financing and Insurance: Where Kits Get Lonely
Banks lend against finished, code-compliant homes delivered by licensed contractors on predictable schedules. A kit project run by an owner-builder is the opposite of that, and lenders price it accordingly — most simply decline. If you’re buying a kit, plan on paying cash for the kit, the slab, and most of the finish-out.
A custom barndominium, on the other hand, fits the construction-to-permanent loan model that regional banks, credit unions, and ag lenders like Farm Credit already use: licensed builder, fixed contract, staged draws, one closing. Expect 20 to 30 percent down. Insurance follows the same logic — carriers that write metal-frame homes want to see engineered plans and a licensed builder behind the structure, and a self-erected kit with patchwork documentation makes that conversation harder than it needs to be.
What a Custom Build Gets You That No Kit Can
Price parity is only half the argument. The other half is what the money buys.
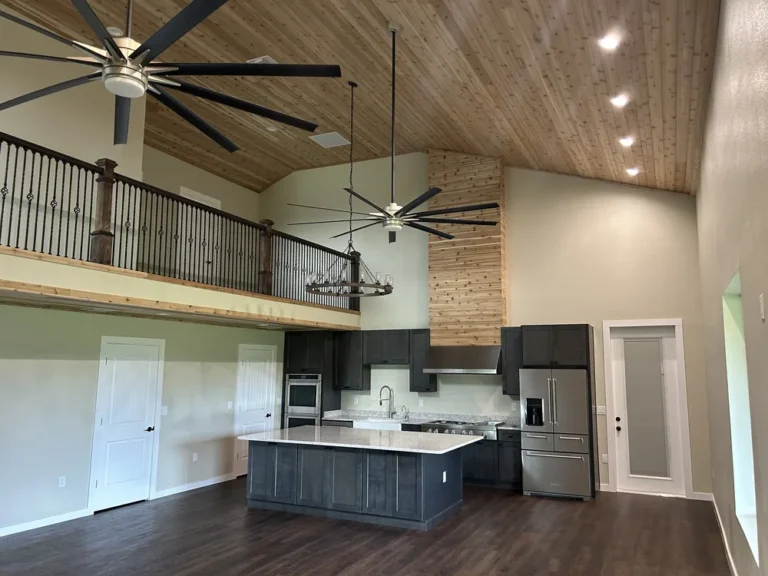
Your floor plan, not a catalog page. Kits come in standard widths and standard layouts. A custom build starts with how you actually live — the shop bay sized for your equipment, the porch facing the pasture instead of the road, the guest suite over the garage. Steel framing means no interior load-bearing walls, so the layout is genuinely yours.
Every fixture picked before you sign. On our builds, every doorknob, ceiling fan, faucet, and finish is selected and agreed with you before the contract is signed. No allowances, no “builder-grade substitution” surprises, no wondering where a number came from. The bid you sign is the house you get — it’s the reason our quotes hold when kit projects are on their third change order.
One group chat, everyone accountable. Every JSC build runs a required group thread — you plus every person in charge of your project, all communication in one place. Multiple sets of eyes on every decision, nothing lost in a phone call someone forgot. Clients tell us it’s the part they’d never give up. Compare that to a kit project, where the seller, the erector, the concrete sub, the plumber, and the county all point at each other when something doesn’t line up.
When a Kit Actually Makes Sense
We’re builders, not salesmen, so here’s the honest version: a kit can be the right call if you’re putting up a non-residential structure — an equipment barn or a workshop nobody will live in — on a simple lot, and you have real construction experience, real time, and cash. The permitting bar for a non-habitable ag building is lower, the finish-out cost mostly disappears, and the math can work.
But if the goal is a home — something your family lives in, something a bank finances and an insurer covers and a hurricane tests — the kit discount evaporates once you price the whole project, and what’s left is risk you’re carrying personally. And if what’s pulling you toward a kit is really the idea of a non-traditional build at a sharper price point, it’s worth comparing routes first — we build container homes in Florida too, and for some projects that’s the better fit than steel-frame construction. We put the two routes side by side in our container home vs. barndominium comparison.
Talk to the Builder Before You Buy the Box
We’re barndominium builders in Florida — not kit resellers, not plan brokers. We pour the slab, erect the steel, finish the interior, pull the permits, and hand you the keys, and our construction roots in Central Florida go back to 1984. If you’ve been pricing kits, bring us the quote. We’ll walk you through what it covers, what it doesn’t, and what the same money builds when one licensed contractor owns the whole job.
Ready for a Real Number?
Every build starts with your lot, your floor plan, and your budget. We’ll walk your property, talk through what you want, and give you one turnkey number — slab to keys, code work and permits included, no allowances and no surprises.
Get a free quote to get started, or call (352) 687-2030 to talk to someone today. You can also meet the team that will be building your home.
You dream it, we build it.