
Container Home vs. Barndominium: Which Should You Build?
Half the people who call us about a container home have a barndominium tab open in the same window. And the barndo calls go the other way just as often. It’s the same instinct driving both: steel instead of sticks, a home with some character, and a build that doesn’t drag on for a year and a half.
Here’s the part almost nobody in this conversation will say out loud: most builders only offer one of the two, so the “comparison” you get is a pitch. We build both — barndominiums across Marion, Lake, Sumter, Alachua, and the surrounding counties, and container homes statewide — so we genuinely don’t care which one you pick. We care that you pick the one that fits your land, your budget, and how you actually plan to live.
So here’s the honest side-by-side, with the same numbers we quote from.
The Short Answer: Barndo for Space, Container for Speed
If you need a full-size family home — 1,500 square feet and up — the barndominium usually wins. Our barndominiums run $180 to $250+ per square foot turnkey, and past roughly 1,200 square feet the clear-span steel frame simply buys more livable space per dollar than welding containers together. If you need something smaller and faster — a guest suite, a rental unit, an office, a hunting camp, a bold small home — the container usually wins. Professionally built container homes in Florida typically finish in the $150 to $250 per square foot range (that’s the industry’s Florida range, not a JSC quote — we price every container build individually), and the shell is standing on your foundation in days instead of weeks.
What You’re Actually Choosing Between
Both of these are steel buildings you live in. The difference is where the steel starts.
A container home starts with one or more corten-steel shipping containers — boxes engineered to be stacked nine high on a ship in open ocean. Your walls are structural before we ever pour a footer. We set the containers, cut the openings, frame the interior, insulate, and finish it out like any custom home.
A barndominium starts with an engineered clear-span steel frame on a monolithic slab. No interior load-bearing walls, so the floor plan is genuinely yours — shop bay on one end, living space on the other, porches wherever the view is. It’s the same kind of construction we’ve built our name on as barndominium builders in Florida, and the barndo side of our business has been busy enough that we’ve had multiple builds running at once for most of the past year.
Container Home vs. Barndominium — The Side-by-Side
Barndominium figures are what we quote on real projects. Container figures marked “industry range” are typical Florida numbers — your container quote depends heavily on container count and finish level, so we price those one build at a time.
| Container Home | Barndominium (JSC) | |
|---|---|---|
| Finished cost | $150–$250+/sq ft (industry range — quoted per project) | $180–$250+/sq ft turnkey — slab, shell, interior, permits included |
| Timeline | Shell set in days; roughly 3–5 months finished (typical) | 4–6 months, slab pour to move-in |
| Structure | Corten-steel modules, 8 ft wide each | Clear-span steel frame — no interior load-bearing walls |
| Florida wind code | Site-specific engineering for anchoring and every cut opening | Engineered for your county’s wind zone from the first drawing |
| Permitting | Fully permittable — but some counties see few of them, so the engineering has to be airtight | Well-worn path with Central Florida building departments |
| Financing | Harder — thin comps; many are cash or portfolio-lender builds | Construction-to-permanent loans, 20–30% down |
| Insurance | Available with engineered plans and a licensed builder — fewer carriers | Specialty carriers write them routinely; premiums often competitive |
| Resale | Distinctive-buyer market, thin comparable sales | Growing comp base across Central Florida |
| Best for | Guest suites, rentals, offices, camps, bold small homes | Full-size family homes, shop-plus-home combos, acreage living |
What the Same Money Actually Buys
On paper the per-square-foot ranges overlap, and that surprises people. The container is supposed to be the cheap one, right? Here’s why it isn’t automatically: the fixed costs of any build don’t shrink with the building. Site work, the engineered foundation, the well or water hookup, septic or sewer, the electrical service, permits and impact fees — that stack costs roughly the same whether it’s feeding 320 square feet or 2,400. Spread it over a single-container guest suite and your per-foot number climbs fast. Spread it over a full barndominium and it almost disappears into the total.
Where the container claws it back is total project cost. A container build is usually a smaller building, full stop — so even at a similar rate per foot, the check you write is smaller, and the shell arrives structural instead of being framed on site. We broke down the barndo side of this math line by line in our guide to what it actually costs to build a barndominium in Central Florida in 2026 — slab, steel, finish level, hurricane code, all of it. The short version: the honest comparison isn’t “which is cheaper per foot,” it’s “which building do you actually need.”
The 8-Foot Problem — and the Clear-Span Answer
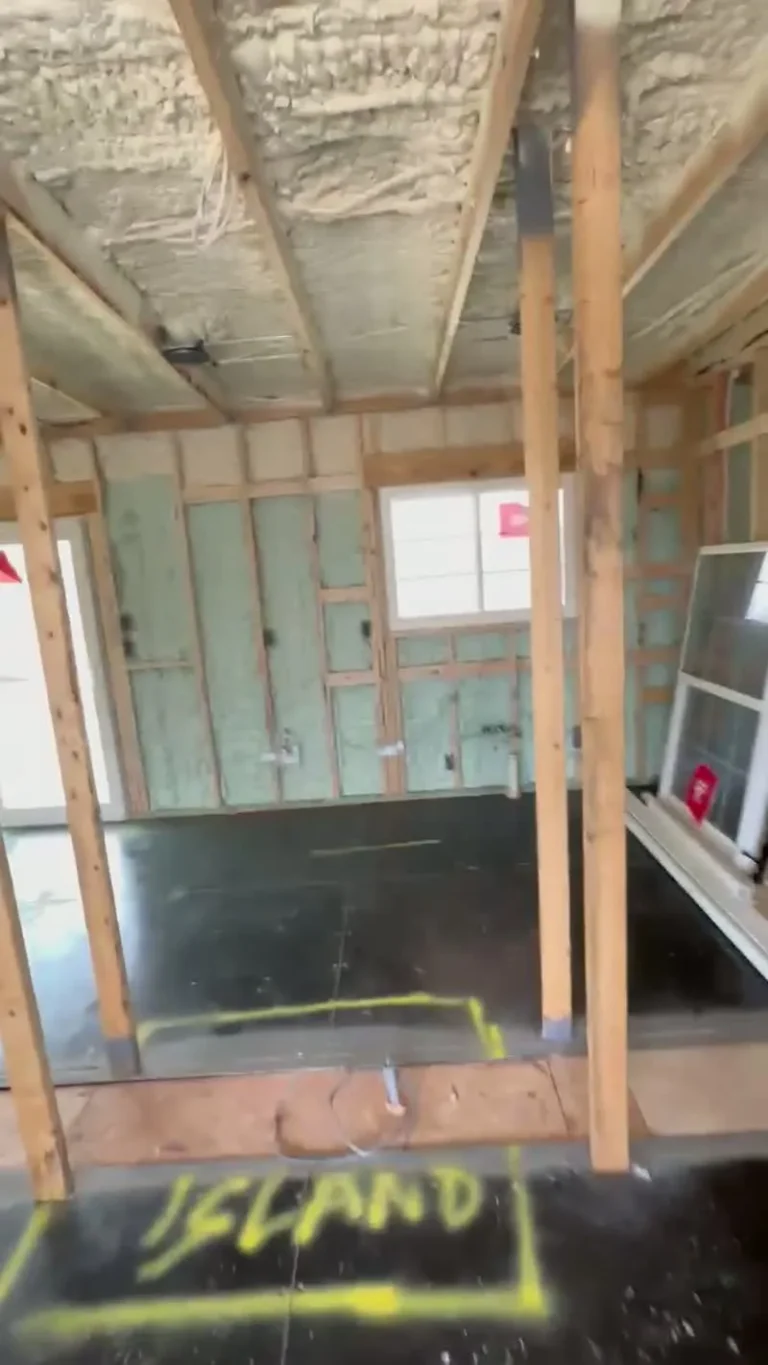
A shipping container is 8 feet wide. That single number shapes everything about container-home design. One container gives you a long, narrow space that works beautifully for a studio, an office, or a one-bedroom rental. For a family home you’re combining containers — setting them side by side, offsetting them, cutting the shared walls — and every combination is a structural decision that has to be engineered, because those corrugated walls are what’s holding the building up.
A barndominium never has that conversation. The steel frame carries the roof, so the inside is one open span — 40, 50, 60 feet of it — and the floor plan is drywall, not structure. Want to move the kitchen? That’s a drawing change, not an engineering problem. It’s why barndos dominate the “shop plus home on acreage” life that so much of Marion County runs on: a 1,200-square-foot workshop and a 2,000-square-foot home under one engineered roof.
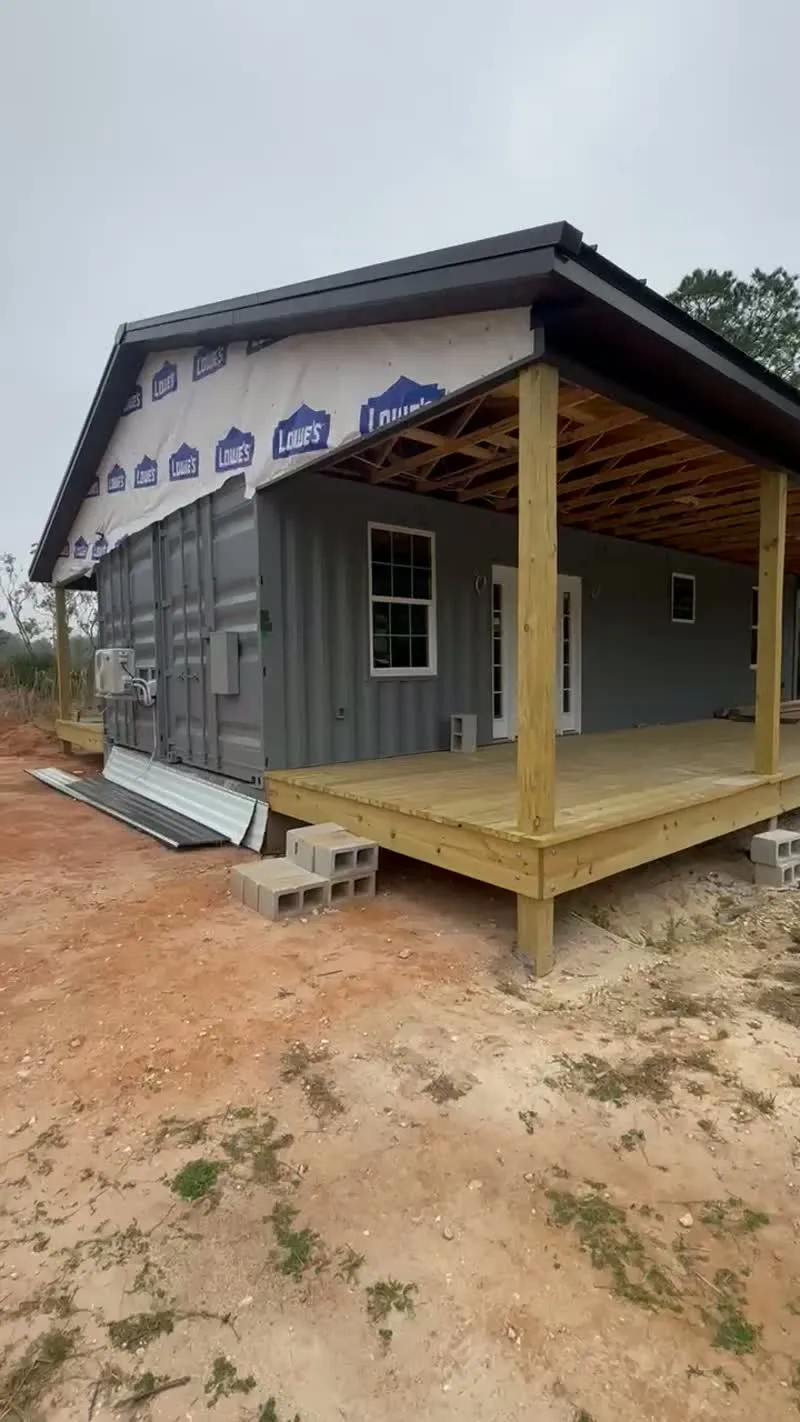
One thing they share: dress either one up with a wraparound porch and a gabled metal roof and it stops reading “steel box” entirely and starts reading Florida farmhouse. The container build in the photo at the top of this post is exactly that.
Florida Doesn’t Grade on a Curve
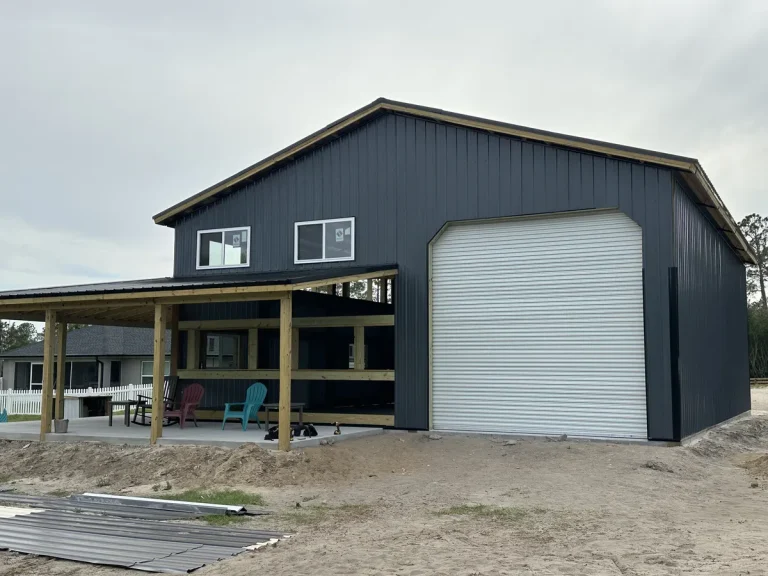
Central Florida sits in ultimate design wind speed zones of roughly 130 to 140+ mph depending on the county, and the Florida Building Code demands site-specific engineered plans for both of these buildings — your lot, your exposure, your openings. A container is enormously strong as delivered, but every window and door we cut removes structure that the engineering has to put back. A barndo frame is engineered for your wind zone before any steel is ordered. Either way, the buildings that sail through plans review are the ones where a Florida-licensed engineer was involved from day one — and the ones that stall are the internet-special shortcuts. It’s the same trap we flagged in our breakdown of barndominium kits vs. custom builds in Florida: generic engineering doesn’t survive a Florida plans review, whether it arrives as a kit brochure or a YouTube container tutorial.
The other Florida test is humidity. Steel walls plus Florida air equals condensation, and condensation inside a wall is how a “cheap” build becomes a mold problem. On both building types we treat closed-cell spray foam as non-negotiable — insulation, vapor barrier, and structural stiffening in one step. It’s the difference between a comfortable home and a sweating metal box, and it’s a line item we will not value-engineer out of a quote.
Financing, Insurance, and the Next Buyer
This is where the two paths genuinely separate, and it has nothing to do with steel.
Barndominiums have become bankable. A custom barndo built by a licensed contractor fits the construction-to-permanent loan model that regional banks, credit unions, and ag lenders like Farm Credit already use — expect 20 to 30 percent down. Insurance carriers that write metal-frame homes handle them routinely, and there are now enough finished barndos across Central Florida that appraisers can find real comparable sales.
Container homes are still earning that status. Fewer comps means appraisals take legwork, and many lenders simply pass — a meaningful share of container builds are cash projects or go through portfolio lenders. Insurance is absolutely gettable, but the carrier will want what the bank wants: engineered plans and a licensed builder behind the structure, not a welded-up field experiment. And when you sell, a container home is a distinctive-buyer product — the right buyer will love it; there are just fewer of them. If the building needs to be easy to finance, insure, and eventually sell, the barndo is the conservative call. If it’s a cash build for your own land and your own plans, that entire paragraph stops mattering.
Which Should You Build?
Build the barndominium if: you need a primary home north of about 1,200 square feet; you want a shop, garage, or barn under the same roof; you’re financing the build; or you’re setting up the classic Ocala-area acreage package — home, workshop, and room for the trailer — that we build again and again in Marion County horse country.
Build the container home if: you want a guest suite, office, or Airbnb unit behind an existing house; you’re building a rental or a camp on land you already own — we’ve seen the appeal for spots out toward the Ocala National Forest and the spring runs, where a tough, lockable steel structure earns its keep; you’re paying cash and want the shortest possible path to done; or you simply want the look and are honest with yourself that it’s a style choice as much as a budget one.
And the honest warnings, because that’s the house style: don’t build a container home to save money on a 2,000-square-foot family house — by the time you’ve combined and cut enough containers, the barndo would’ve been simpler, roomier, and easier to finance. And don’t build a barndominium for a 400-square-foot backyard rental — you’d be paying full site-and-slab money for a building that a single container handles in a fraction of the time.
Built by the Same Crew Either Way
We’re one of the few outfits in the state that builds both sides of this comparison — we’re container home builders in Florida and barndominium builders with construction roots going back to 1984, licensed as a Florida Certified Residential Contractor (CRC1332267). Whichever way you go, the build runs the same way: every fixture and finish picked with you before the contract is signed — no allowances, no substitutions — and a required group chat with you and everyone in charge of your project, so nothing gets lost in a phone call somebody forgot. That’s why our quotes hold.
Get One Number for Either Build
Tell us what you’re dreaming about — or bring us both ideas and we’ll price the fork in the road honestly. We’ll walk your property, talk through how you’ll actually use the building, and give you one turnkey number: slab to keys, engineering and permits included, no surprises.
Get a free quote to get started, or call (352) 687-2030 to talk to someone today.
You dream it, we build it.
Container Home vs. Barndominium, Answered
Is a container home cheaper than a barndominium in Florida?
Per square foot, they land in the same neighborhood: professionally built container homes in Florida typically finish at $150 to $250 per square foot (industry range), and JSC barndominiums run $180 to $250+ per square foot turnkey. Container homes usually win on total project cost because the building is smaller; barndominiums usually win on space per dollar once you’re past roughly 1,200 square feet.
Are container homes legal in Florida?
Yes. A container home in Florida is a permitted, engineered residence like any other — it needs site-specific plans, wind-load engineering, a foundation designed for your soil, and county permits. Some building departments see fewer of them than barndominiums, which makes clean engineering more important, not less. JSC handles the plans, engineering, and permitting on every container build.
How long does each take to build?
A JSC barndominium runs four to six months from slab pour to move-in. A container home’s shell arrives structural and can be set on the foundation in days; typical finished container-home timelines in Florida run roughly three to five months depending on container count and finish level.
Do container homes and barndominiums survive Florida hurricanes?
Both do when they’re engineered correctly. Shipping containers are corten steel built to be stacked nine high on the open ocean, and barndominium frames are engineered for your county’s ultimate design wind speed — roughly 130 to 140+ mph across Central Florida. What matters is site-specific engineering: proper anchoring, reinforced openings, and impact-rated windows and doors. That work is included in every JSC build.
Which is easier to finance and insure?
The barndominium, as of 2026. Custom barndominiums built by a licensed contractor fit construction-to-permanent loan programs with 20 to 30 percent down, and specialty carriers insure them routinely. Container homes have fewer comparable sales, so appraisals and loans take more legwork — many are cash builds or use portfolio lenders. Insurance is available for both when there are engineered plans and a licensed builder behind the structure.